Projects and procurement
New Build Kitchen Specification for 100 Plots
Key points
- Write one kitchen schedule per house type, listing every unit by order code and width.
- Fix the carcass, hardware and finish standard once for the whole site; vary only doors and layouts.
- Approve a sample door set and one full sample kitchen before production.
- Ask for kitchens packed and labelled by plot, delivered in phases that match the build programme.
On a single house, a kitchen is chosen. On a 100-plot development it has to be specified: written down precisely enough that a supplier can price it, a site team can install it and a buyer in phase three gets the same quality as a buyer in phase one. A clear new build kitchen specification is what makes that happen, and it saves more money than any discount negotiated at the end.
This guide walks through how we see good housebuilders and developers specify kitchens for a scheme of around 100 plots, from the house-type schedule to the delivery plan.
What a new build kitchen specification should contain
A workable specification has two parts. The first is a site-wide standard: the rules every kitchen on the development follows. The second is a schedule per house type: the exact units, sizes and finishes for each plan.
- Site-wide standard: carcass material and thickness, face-frame or frameless construction, hinge and runner type, plinth height, worktop thickness assumed, wall-unit hanging height, edge finishing and end-panel rules.
- Per house type: a dimensioned layout, a list of every cabinet by order code and width, door style and colour, handle, panels, plinth, cornice and any appliance housings.
- Options: the upgrades buyers can choose (a second door colour, an island, a larder) and the cut-off date in the build programme after which they are frozen.
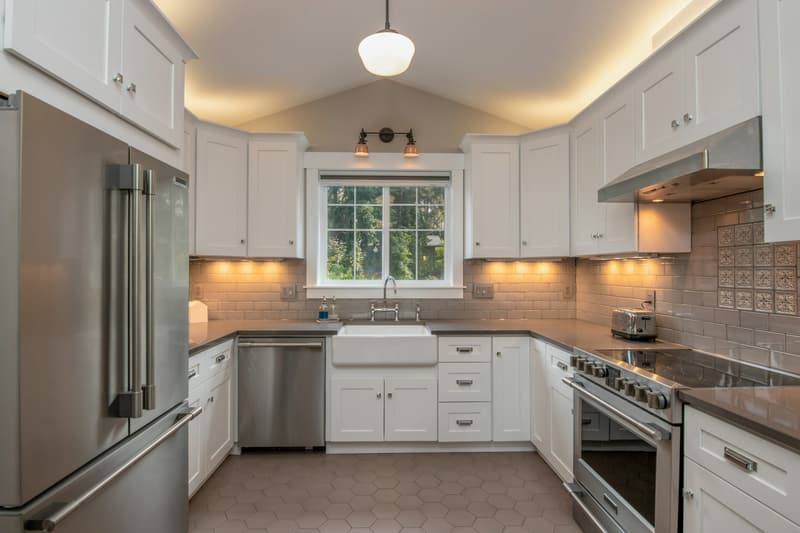
Our sample kitchen by order code shows what a complete schedule for one L-shaped kitchen looks like: twelve cabinets, panels, plinth, cornice and handles, each with its code. Use it as a template for your own house types.
Start with the house types, not the plots
A 100-plot scheme rarely has 100 different kitchens. More often it has six to ten house types, some handed (mirror-image) versions, and a few apartment layouts. Specify each house type once, then apply it to every plot of that type. The plot schedule then becomes a simple table: plot number, house type, handing, door colour and any options the buyer chose.
Handing matters. If house type C is built in both hands, its kitchen schedule needs a left and right version, because sink positions, end panels and corner units change. Catching this at specification stage avoids the most common site problem: the right units delivered for the wrong hand.
Fix the carcass and hardware once
Buyers see doors; they live with carcasses and hardware. Setting one standard for the whole site keeps quality consistent and makes later repairs simple.
- Carcass: plywood holds hinges and runners better than chipboard and survives the sink leaks and dishwasher steam that cause most aftercare visits. Compare the options in plywood vs MFC.
- Construction: our five cabinet constructions range from the Contract build (12 mm UV-painted plywood, solid-wood face frame) for volume housing to Prestige (18 mm plywood, dovetailed solid-wood drawers) for show homes and premium plots.
- Hardware: six-way adjustable hinges let the site team align doors in minutes. Specify soft-close hinges and runners throughout if the scheme is marketed on quality; buyers notice them in the show home.
A useful approach on mixed-tenure schemes is to keep one carcass standard across every tenure and vary only the doors. Our Flex construction is built for this: one natural plywood carcass for every colour, with doors and drawer fronts packed as a separate front set, so a late change of colour on a house type does not mean re-ordering carcasses.
Choose doors by tenure and price point
Most developments sell to more than one kind of buyer. A sensible door strategy might look like this:
| Plots | Typical door choice | Why |
|---|---|---|
| Affordable and shared ownership | Value shaker or slab | Durable, recognisable, easy to replace |
| Open-market family homes | Classic or double-step shaker | The look most buyers ask for |
| Premium plots and show homes | Painted shaker or designer slab, two-tone | Differentiates the top of the range |
For example, Daylight is our value shaker for volume and affordable housing, while Meridian is the classic painted shaker that anchors many open-market schemes. For more on the trade-offs, read shaker vs slab kitchen doors.
Standard sizes keep the schedule short
Designing every house type around standard unit widths (300, 400, 500, 600, 800 and 1000 mm base units, for example) shortens the schedule, reduces fillers and makes replacements easy years later. Our cabinet units page lists 42 unit types with front elevations and widths. The UK kitchen unit sizes guide covers heights, depths and clearances.
Plan accessible plots at the same time. Where homes are built to Part M4(2) or M4(3) of the Building Regulations, worktop heights, reach ranges and clear floor space change, so give those plots their own schedule rather than adapting on site.
Order codes are the specification
Descriptions such as "600 base unit, white" invite mistakes. An order code identifies the exact cabinet, door, colour and handing. When every line of the house-type schedule carries a code:
- quotations can be compared line by line;
- the factory builds exactly what was approved;
- the site team checks deliveries against a list, not a drawing;
- aftercare can order a replacement door years later and it will match.
Samples and the first kitchen
Before production, approve physical samples: a door in each colour, a drawer box, a hinge and a carcass corner showing the edge finish. Then approve one complete kitchen, ideally installed in the show home, before the rest of the scheme is released. Any change after that point should go through the same change-control process as the rest of the build.
Delivery: packed by plot, phased to the programme
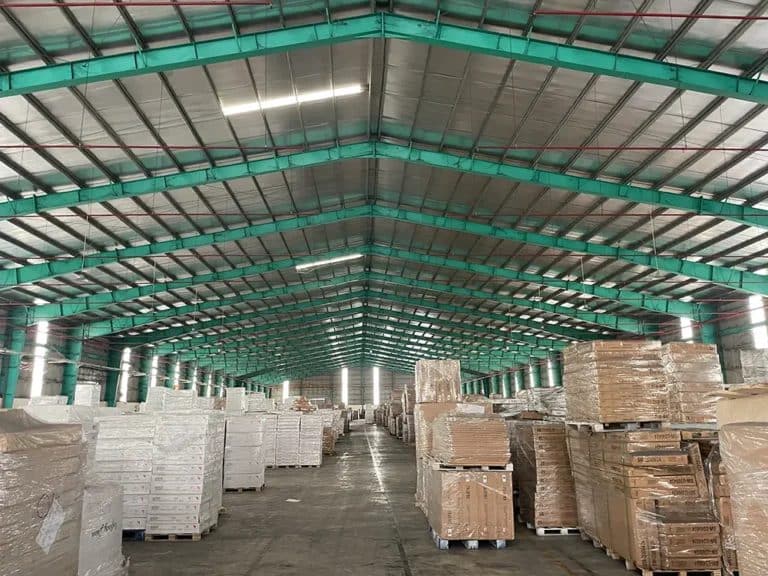
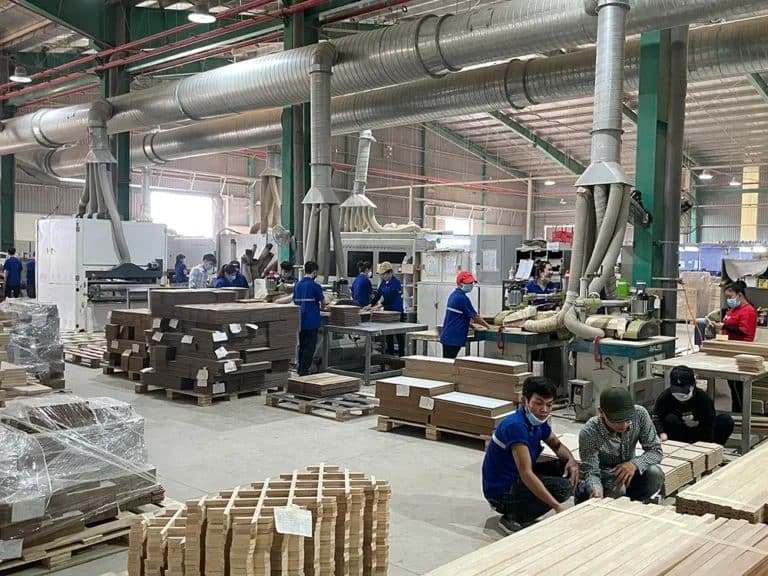
A 100-plot site cannot store 100 kitchens, and kitchens stored for months on site get damaged. Ask for kitchens packed and labelled by plot, loaded in the order they will be fitted, and delivered in phases that match your build programme. Our ordering process runs from plans to itemised quotation, sample approval, manufacture, inspection and delivery to your UK port, warehouse or site. See shipping and delivery for how phased container loads work.
A checklist before you issue the specification
- One schedule per house type and hand, every line with a code and width.
- A site-wide standard for carcass, construction, hardware, plinth and edges.
- Door and colour choices per tenure, with the buyer-option cut-off date.
- Accessible plots scheduled separately.
- Samples and a first complete kitchen approved before production.
- Packing by plot and a delivery plan tied to the build programme.
If you are planning a development, our team works with housebuilders and developers to turn house-type plans into a coded schedule and an itemised quotation. We have been manufacturing kitchens for more than 25 years and ship 500+ containers a month to the US, so phased, plot-by-plot supply is how we work every day.
Frequently asked questions
What should a new build kitchen specification include?
A site-wide standard (carcass, construction, hardware, plinth and edges) and a schedule for each house type listing every cabinet by order code and width, with door, colour, handle, panels and options.
How do you specify kitchens for different house types?
Specify each house type and hand once, as a coded schedule, then apply it to every plot of that type through a plot schedule that records house type, handing, colour and buyer options.
Should affordable and open-market plots have the same kitchen?
Keeping the same carcass and hardware across every tenure keeps quality and maintenance consistent. Vary the door style and colour by tenure and price point.
How are kitchens delivered to a large development?
Ideally packed and labelled by plot, loaded in fitting order and delivered in phases that match the build programme, so nothing waits on site for months.
About the author. Written by Sanyang's design and technical team, drawing on more than 25 years of manufacturing kitchen and bathroom cabinetry and more than 500 containers a month shipped to the United States. About Sanyang.